Brenda Sims

BEDS4
BATHS2 full
SQUARE FEET1,497
MLS#1529705
STATUSActive
PROPERTY TYPEResidential - Single Family
SUBDIVISIONPrairie Pass
NEIGHBORHOODCounty
Property Description
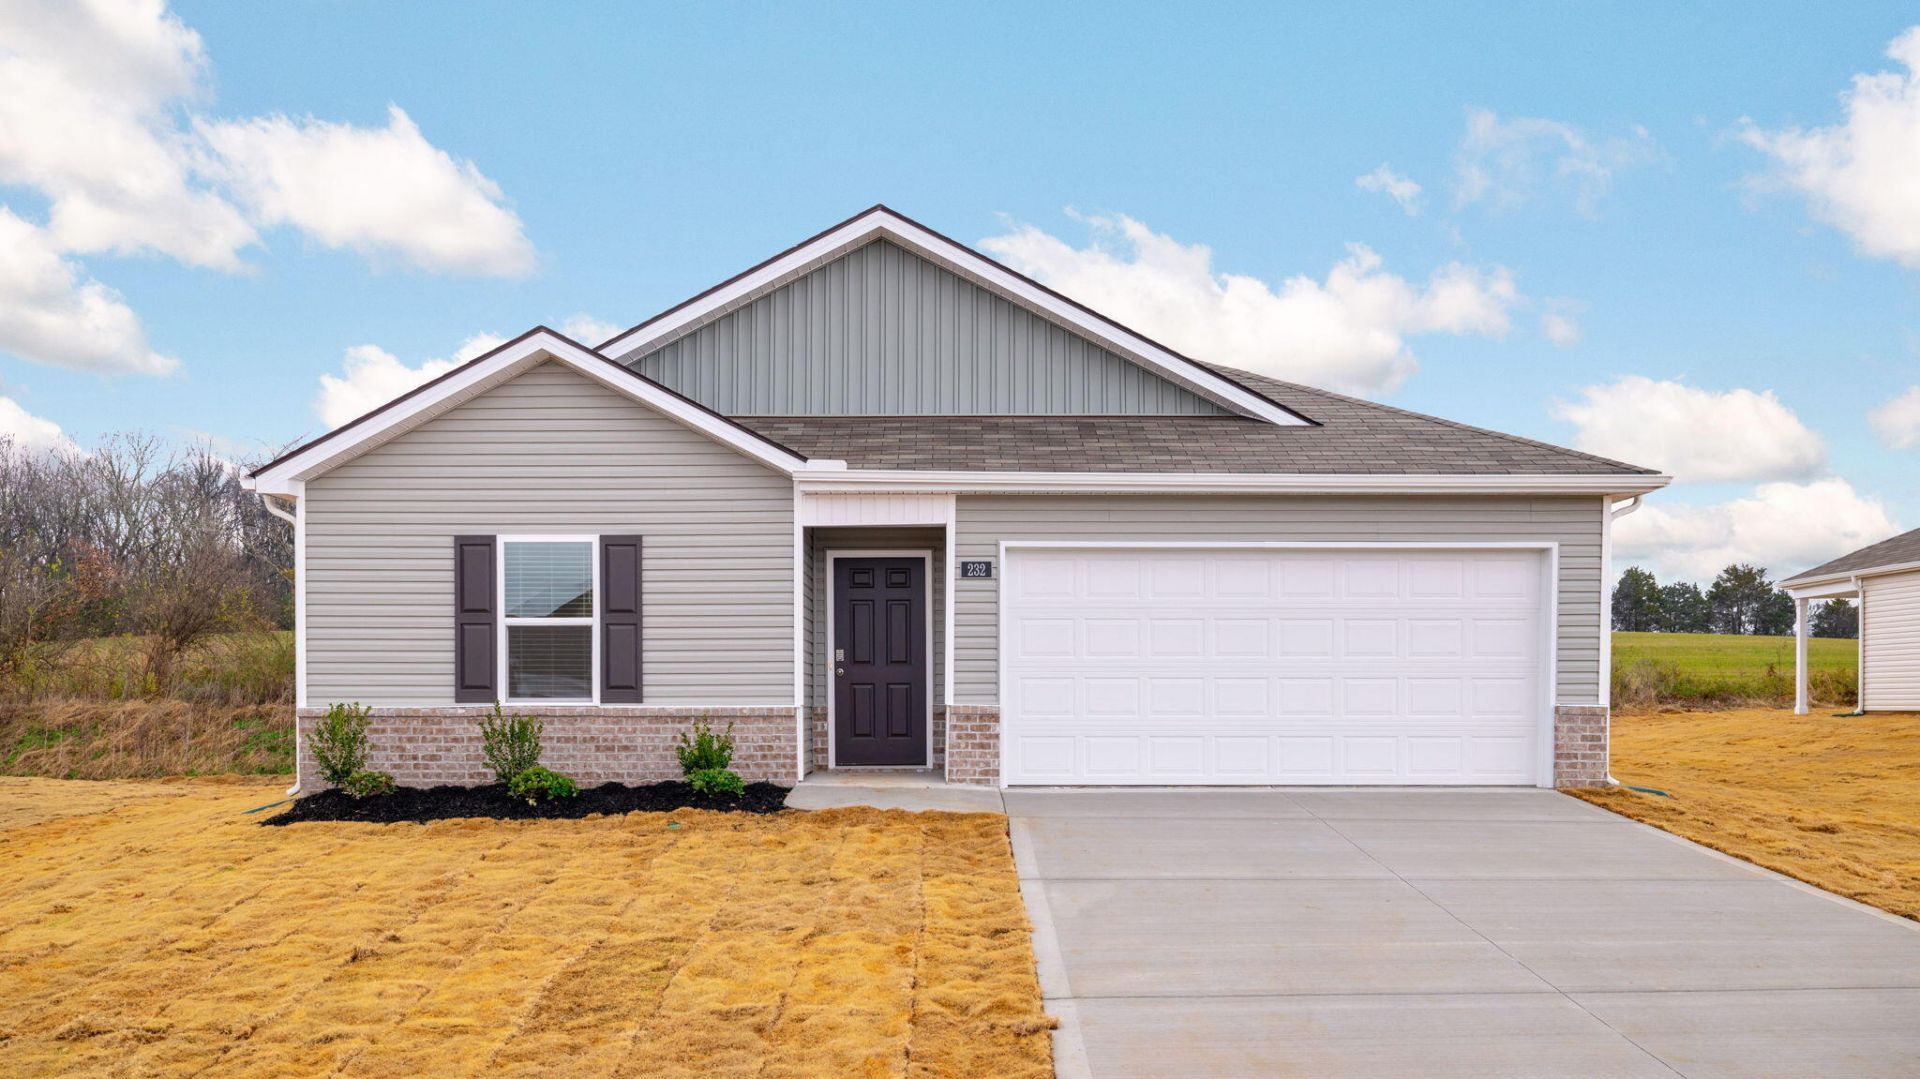
Welcome to the Freeport, available in Pairie Pass in Apison, TN. This single level home checks all the boxes, with every space designed to fit your lifestyle. The foyer leads into an open concept kitchen and living area. The kitchen has a pantry and a peninsula, and it overlooks a patio area. The primary bedroom is in the back of the home, featuring a walk-in closet, en suite with dual vanities and a separate water closet. The home has three additional bedrooms and a second full bathroom. The laundry room is located off the main foyer. Call us today for more information on the Freeport floorplan!MOVE IN READYPhotos are of a similar home. Actual colors and finishes may vary.
Upcoming Open Houses
Open House Tuesday August 4th, 4:30pm - 7:30pm
Open House Wednesday August 5th, 4:30pm - 7:30pm
Open House Thursday August 6th, 4:30pm - 7:30pm
Property Features
Property Type: Residential - Single Family
Cooling: Central Air
Fireplaces: 1
Fuel Type: Gas
Garage: 2 car attached
Heating: Central, Natural Gas
Home Style: Contemporary
Lot Size: 0.15 Acres
Taxes: $2,448
Feature Descriptions
Appliances: Disposal, Dishwasher, Free-Standing Gas Range, Gas Water Heater, Microwave, Refrigerator, Tankless Water Heater
Association/Condo Fee: 700
Days on Site: 152
Exterior: Brick, Stone, Fiber Cement
Exterior Amenities: None
Fireplace: Den, Family Room, Gas Log
Flooring: Carpet, Vinyl
HOA Y/N: Yes
Interior Amenities: Eat-in Kitchen, Granite Counters, High Ceilings, Low Flow Plumbing Fixtures, Open Floorplan, Pantry, Primary Downstairs, Walk-In Closet(s), Separate Shower, Tub/shower Combo, En Suite, Plumbed
Laundry: Electric Dryer Hookup, Gas Dryer Hookup, Laundry Room, Washer Hookup
Lot: Level, Split Possible
Lot Dimensions: 51 X 125
Parcel #: 00
Parking: Garage Door Opener, Kitchen Level
Patio/Porch: Deck, Patio, Porch, Porch - Covered
Utilities: Electricity Available, Phone Available, Sewer Connected, Underground Utilities
Windows: Insulated Windows, Low-Emissivity Windows, Vinyl Frames, Window Treatments
Room Sizes
Family Room: 15.08 X 16.33 Level - First
Dining Room: 11 X 10.42 Level - First
Primary Bedroom: 12 X 15 Level - First
Bedroom: 10.33 X 11 Level - First
Bedroom: 10.33 X 11 Level - First
Bedroom: 11 X 11.67 Level - First
Local Schools
High School: East Hamilton
Middle School: East Hamilton
Elementary School: Apison Elementary
Listed By / Shown By
Listed By
Agency Name: DHI Inc
Agency Phone: 865-338-5674
Shown By
Agent Name: Brenda Sims
Agent Phone: (423) 413-1979
Agency Title: Crye-Leike Real Estate Services

Source: CARMLS
Estimate Your Payment
Estimated Payment
$ 1,061.23 per month $757.91 Principal & Interest $204.00 Property Tax $99.33 Homeowner's InsuranceChange Payment Information
Privacy Policy / DMCA Notice / ADA Accessibility


This site is hosted, designed and copyright
© 1994 - 2026 by
Delta Media Group, Inc. -- Patent Pending --
10709 Prairie Lake Drive | MLS# 1529705
This single family home located at 10709 Prairie Lake Drive, Apison, TN 37302 is currently listed for sale with an asking price of $340,546. This property has 4 bedrooms and 2 full baths with 1497 sq. ft. Prairie Lake Drive is located in the Prairie Pass subdivision. Search Prairie Pass real estate on brendasims.crye-leike.com today.