Brenda Sims

BEDS5
BATHS3 full
SQUARE FEET2,808
MLS#20262042
STATUSActive
PROPERTY TYPEResidential - Single Family
Property Description
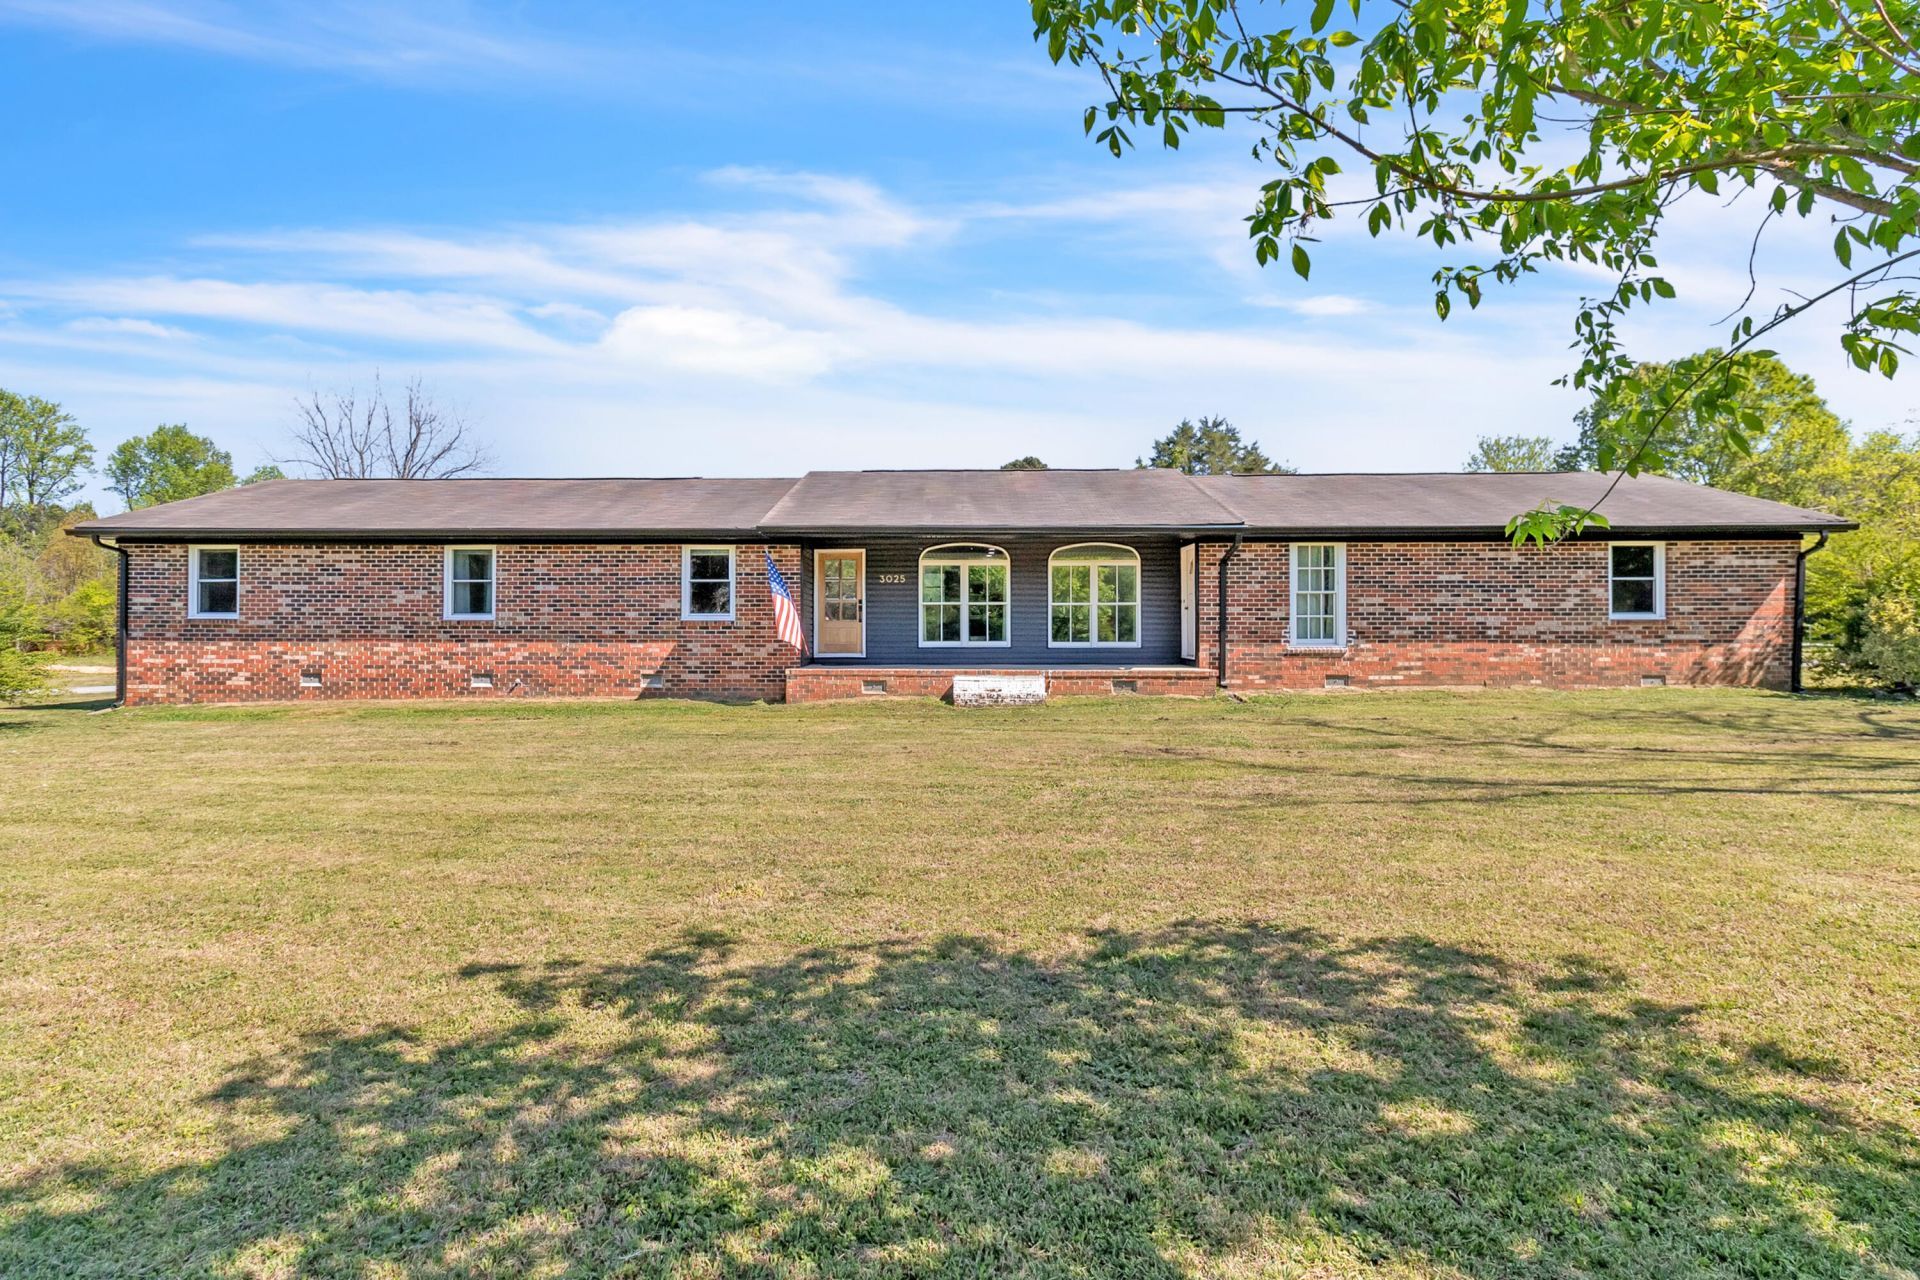
NEARLY 2 ACRE HOME W/ SEPARATE LIVING QUARTERS - This one-level brick home offers incredible flexibility with separate living quarters and a private entrance--perfect for multi-generational living, rental income with potential duplex use OR easily convert to a spacious 5-bedroom home to fit your needs.The main living area has been completely remodeled with a seamless open-concept floorplan, showcasing rich hardwood floors, large windows, stainless steel appliances, an oversized kitchen island, butcher block countertops, and an abundance of cabinet space.Generously sized bedrooms offer wall-to-wall closets and plenty of room for everyone to spread out. Bright, airy, and comfortable, this home offers both charm and functionality--an opportunity you don't come across often!
Property Features
Property Type: Residential - Single Family
Cooling: Central Air
Heating: Central
Home Style: Ranch
Lot Size: 1.74 Acres
Roof Type: Pitched, Shingle
Taxes: $1,349
Year Built: 1978
Feature Descriptions
Appliances: Electric Oven, Electric Range, Electric Water Heater, Microwave
Days on Site: 40
Exterior: Rain Gutters, Fire Pit
Exterior: Brick
Flooring: Hardwood, Tile, Vinyl
Interior: Open Floorplan, Kitchen Island, Double Vanity, Bathroom Mirror(s), Crown Molding
Laundry: Multiple Locations, Main Level, Laundry Room
Lot: Mailbox, Level, Cleared
Parcel Number: 066 04713 000
Parking: Paved, Concrete, Driveway
Security: Fire Alarm
Sewer: Septic Tank
Total Rooms: 0
Utilities: Underground Utilities, High Speed Internet Connected, Water Connected, Cable Available, Electricity Connected
Water: Public
Local Schools
High School: Bradley Central
Middle School: Lake Forest
Elementary School: Waterville
Listed By / Shown By
Listed By
Agency Name: simpliHOM
Shown By
Agent Name: Brenda Sims
Agent Phone: (423) 413-1979
Agency Title: Crye-Leike Real Estate Services

Source: RCAR MLS
Estimate Your Payment
Estimated Payment
$ 1,129.38 per month $899.13 Principal & Interest $112.42 Property Tax $117.83 Homeowner's InsuranceChange Payment Information
Privacy Policy / DMCA Notice / ADA Accessibility


This site is hosted, designed and copyright
© 1994 - 2026 by
Delta Media Group, Inc. -- Patent Pending --
3025 Trewhitt Road Se | MLS# 20262042
This single family home located at 3025 Trewhitt Road Se, Cleveland, TN 37323 is currently listed for sale with an asking price of $404,000. This property was built in 1978 and has 5 bedrooms and 3 full baths with 2808 sq. ft. Search Cleveland real estate on brendasims.crye-leike.com today.